Scaffolding Instead of Steel: SRK's Bespoke Structure at Hinkley Point C
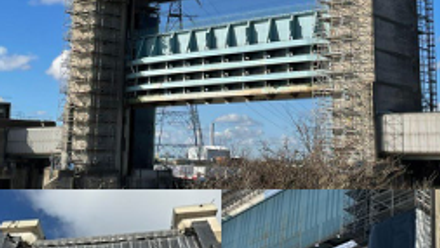
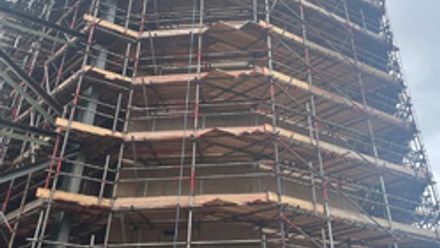
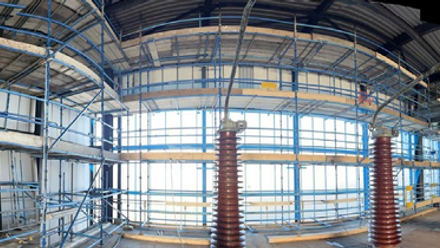
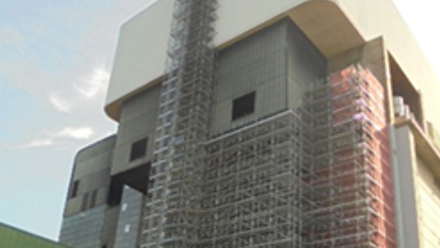
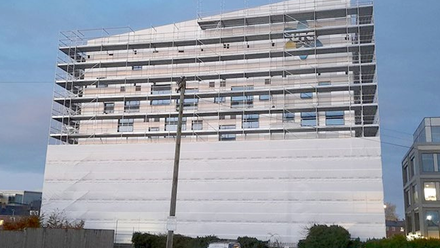
SRK Scaffolding at Hinkley Point C: A bespoke scaffold-based building was designed and constructed at Hinkley Point C, a new nuclear power station in Somerset, to house low-pressure generator hoods during fabrication.
The structure needed to accommodate a large Mammoet gantry crane, requiring an exceptionally large opening and precise tolerances under significant wind loading and tight spatial constraints.
Initially conceived as a multi-million-pound steel portal frame, SRK delivered an innovative scaffolding-based alternative at a fraction of the cost and associated carbon.
To ensure safe and compliant HAKI System erection, all personnel were trained and regular inspections were conducted in line with hold point and assembly requirements in the A-Accepted drawings. These practices reduced construction risk and supported consistent quality. Hollow drill bits were also used to manage the intricate drilling process required to secure the structure to the slab using 1,280 bolts.
Design and Engineering innovation
The project required exceptional precision: side supports of 19.24m width with a maximum tolerance of ±10mm; plumb deviation of no more than ±2mm; vertical alignment within 5mm over the full height; a door head height of 18.3m above the slab, flat to within ±10mm; and a maximum allowable deflection under load of L/600. The solution represented a significant advance in temporary scaffold structures, including industry-first integrations such as a 19m-wide ASSA ABLOY MegaDoor supported by scaffold.
How was this achieved?
To achieve these tolerances while avoiding the excessive cost and logistics of structural steel columns, SRK developed a system of bolted steel flitch plates secured to band and plate couplers. Vertical 780mm beams and a bespoke bracing system were used to direct wind loads from the door leaves into the scaffold’s ledger level.
Since the standard HAKI ledgers could not withstand the compression forces, SRK supplemented them with horizontal steel tubes between tripods. Construction faced challenges due to the harsh weather conditions near the sea. To ensure safety, the RAMS (Risk Assessment Method Statement) process was implemented, including the use of an anemometer to monitor wind speeds regularly. Additionally, to reduce working at extreme heights, the roof was constructed on the ground and then lifted into position, an outstanding project!