Supporting history: inside the Oval Gas Holder
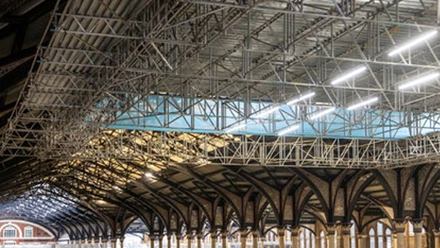
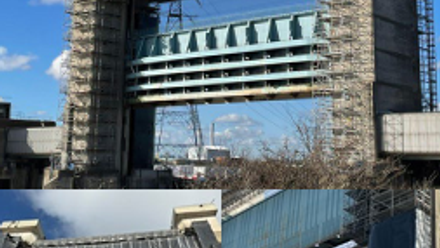
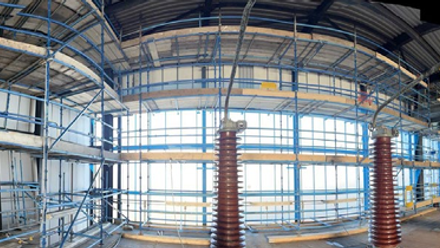
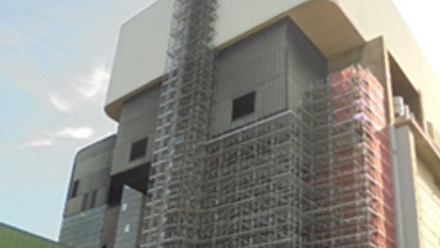
NASC member Lee Marley Group was appointed by Berkeley Homes to deliver a 44 metre high complex scaffolding access solution for the Gas Holder at Oval Village, a reinforced concrete curved structure sitting within a retained Grade II listed historic frame overlooking the Kia Oval.
The project formed part of a high-profile urban development where buildability, programme certainty and protection of the existing structure were all critical. It ran over a 62 week programme with a contract value of £3.5 million.
A brief with constraints built in
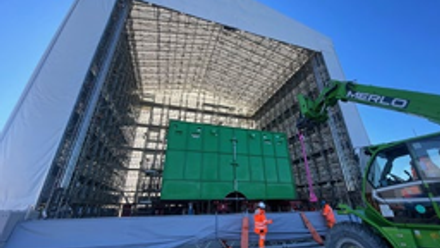
The brief required a fully encapsulated scaffold providing safe access across the full height and perimeter of the building, within a constrained urban environment where protecting the existing structure was paramount.
The encapsulation requirement alone was substantial, with 25,000 square metres of shrink-wrapping installed to contain the works.
Beyond that, the building’s internal geometry reduced across multiple levels to form terraces. That interrupted load paths and complicated continuity planning throughout the design, meaning each level had to be considered individually within the overall structural approach.
When the first concept did not work
The initial concept was based on a substantial internal buttress structure. Load assessments conducted during early design development confirmed that the Level 4 slab could not safely accommodate the imposed loads from that arrangement.
Rather than seeking to modify the concept incrementally, the team undertook a full redesign, working from first principles to identify an alternative structural approach.
Managing that process, coordinating multiple design iterations between Lee Marley Group, Berkeley Homes and the temporary works engineer while maintaining programme progress, was central to the project management challenge. The revised solution was developed and approved before any programme impact occurred.
The solution
The answer was a bespoke load transfer arrangement that redistributed loads through the building’s existing concrete columns, using strategically positioned beams and back propping.
That avoided intrusive intervention into the existing structure, protected its integrity, and maintained programme certainty by resolving the structural challenge through the scaffold design itself rather than through alterations to the building fabric.
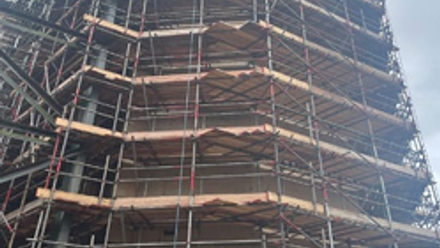
The buttress structure comprised approximately 28,000 components, including 20,000 linear metres of tube and over 24,000 swivel and double couplers, installed within the full height of the curved structure. The curved profile demanded careful planning at every stage to maintain accuracy and structural consistency across all levels.
The outcome
The final design solution removed the need for any structural alterations to the existing Grade II listed gas holder frame, protecting the client’s budget position and reducing delivery risk across the wider development.
The project required 26 operatives at peak, managing a technically demanding installation within a constrained urban environment.
It was delivered on programme and on budget.